 St. Petersburg Roofing
 Why Roser Park Decks Need to Be Built Differently
Roser Park sits close enough to Tampa Bay that every deck built here is dealing with the same combination of stresses: salt-laden air moving in off the water, sun exposure that runs strong essentially year-round, sudden downpours that come sideways in a summer thunderstorm, and the real possibility of hurricane-force wind loading during storm season. A deck design that works fine in a drier, cooler climate can start showing problems within a couple of years here — cupped boards, corroding fasteners, rails that work loose — if it wasn't built with these conditions in mind from the start.
None of this means building in Roser Park is exotic or requires anything gimmicky. It means paying attention to a handful of details that inland or northern builders can sometimes skip: the metal you fasten with, how the structure ties back to the house and its footings, how water is allowed to move off and out from under the deck, and which decking materials actually hold up to sun and salt instead of just looking good on day one.
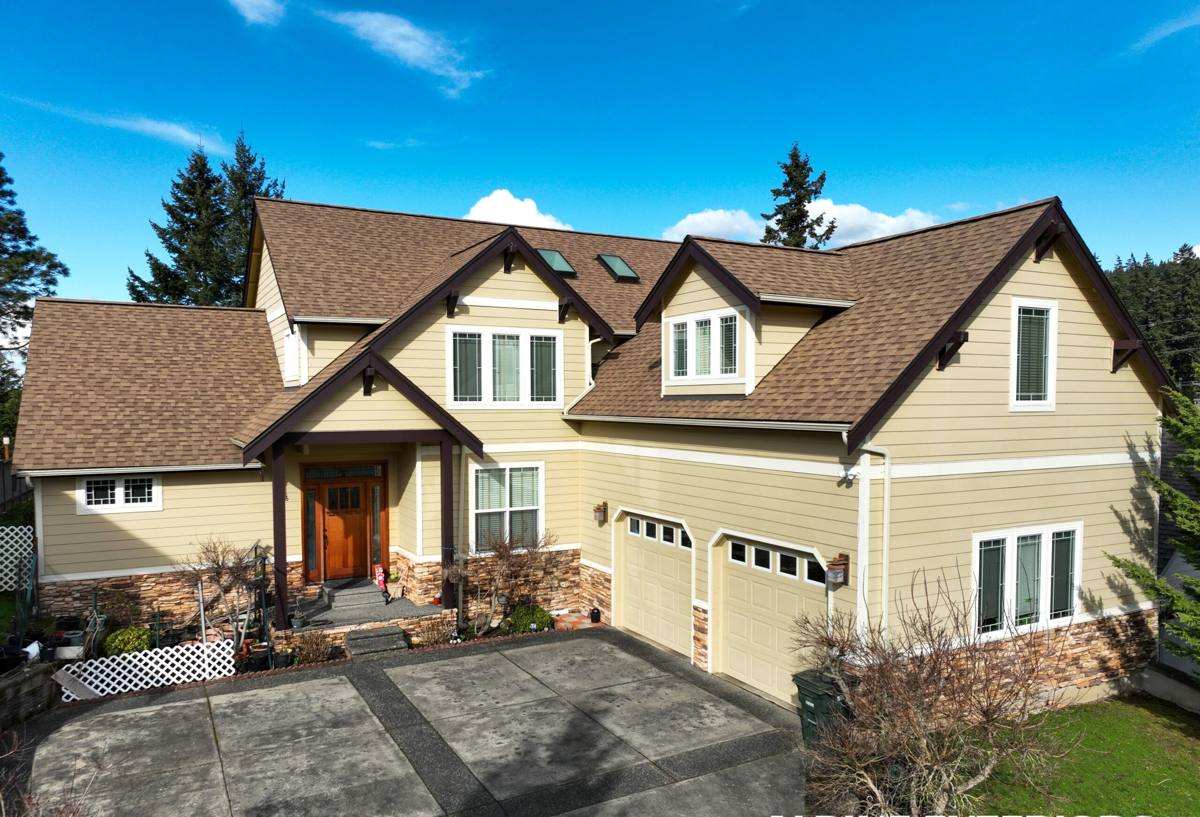
What Goes Wrong With a Deck Built for the Wrong Climate
We get called out to look at decks that were built correctly on paper but not correctly for St. Petersburg. The common failure points are predictable once you've seen enough of them:
- Standard steel hardware — carriage bolts, joist hangers, and screws not rated for coastal exposure begin rusting and staining the wood within a season or two, and weakened fasteners are a structural liability, not just a cosmetic one.
- Undersized or poorly spaced footings that were adequate for a calm-weather deck but weren't sized with real wind uplift in mind.
- Flat, sun-facing boards with no airflow underneath, which trap moisture after rain and accelerate rot, warping, and mildew growth.
- Ledger board attachments that weren't flashed correctly, letting wind-driven rain get behind the connection to the house — one of the more serious failure points because it's hidden until it's already caused damage.
- Railings and stair connections that pass a quick visual check but weren't torqued or through-bolted to hold up under real lateral load from a crowd of people, let alone a storm.
None of these are exotic problems. They're the result of building to a generic standard instead of a Pinellas County one.
What a Correct Deck Build Involves Here
Structure and Fasteners
We frame with pressure-treated lumber rated for ground contact where it's called for, and we fasten with stainless steel or coated fasteners specifically rated for coastal and treated-lumber exposure — not the standard galvanized hardware that's fine sixty miles inland but corrodes faster here. Joist hangers, structural screws, and any exposed metal connectors get the same treatment. It costs a bit more up front and saves you a rail that wobbles or a joist hanger that's rusted through in five years.
Footings and Attachment
Footing depth and spacing get sized for the actual load the deck will carry plus wind uplift, not just a rule-of-thumb spacing. Where the deck attaches to the house, the ledger board connection gets properly flashed so wind-driven rain can't work its way behind it — this is one of the most common hidden failure points in decks that "look fine" for years before a homeowner finds soft framing behind the siding.
Drainage and Airflow
Boards get spaced and the substructure ventilated so water sheds off and air can move underneath. Standing water and trapped moisture are what actually shorten a deck's life in Florida — more than the sun does on its own.
Choosing the Right Decking Material
There's no single "best" decking material — there's a best material for your budget, your maintenance appetite, and how much direct sun and rain exposure your specific deck will get. Here's how the common options actually perform in a Pinellas County setting:
| Material | Upfront Cost | Maintenance | How It Handles Our Climate |
|---|---|---|---|
| Pressure-treated pine | Lowest | Annual sealing/staining recommended | Solid performer if maintained; skipped maintenance leads to graying, splitting, and faster wear from UV and humidity |
| Composite decking | Mid-to-high | Low — occasional washing | Resists rot and doesn't need sealing; quality varies by brand, and we only install products with a track record in humid, high-UV climates |
| Tropical hardwoods (e.g., ipe) | High | Periodic oiling for color, otherwise durable | Naturally dense and rot-resistant, ages to gray if unmaintained but structurally holds up well |
| PVC decking | Mid-to-high | Very low | Fully synthetic, doesn't absorb moisture, but can run hotter underfoot in direct sun |
We'll walk you through the real trade-offs for your specific yard — how much direct afternoon sun it gets, whether it's shaded by trees, how close it is to salt air drift — rather than pushing whatever has the best margin. Every material has an honest maintenance schedule, and the right answer is whichever one you'll actually keep up with.
Building for Wind: What Pinellas County Homes Actually Need
St. Petersburg sits in a wind zone where decks, like the rest of the exterior envelope, need to be built to hold up against hurricane-force gusts, not just everyday breezes. That shows up in a few concrete ways on a deck project:
- Railing posts through-bolted to framing rather than just screwed to a rim joist.
- Beam and joist connections rated for uplift, not just downward load.
- Stair stringers anchored at both top and bottom rather than resting loose.
- Any attached pergola, shade structure, or roof-tied element engineered as a separate load path so it doesn't put unplanned stress on the deck frame itself.
This is also where permitting matters — Pinellas County and the City of St. Petersburg have specific requirements for deck permits, inspections, and, depending on scope, wind load documentation. We handle that process as part of the job rather than leaving it for the homeowner to sort out, and we don't cut corners to avoid an inspection.
Our Process, Start to Finish
1. On-Site Assessment
We walk the property, look at drainage patterns, sun exposure, existing structure if it's a replacement, and how the deck will tie into the house. This is also where we talk through material options honestly based on what we see.
2. Design and Proposal
You get a clear scope of work and pricing — no vague allowances that turn into surprise change orders. If there's a structural question (soil, existing footing condition, an older house's framing), we flag it before work starts, not after.
3. Permitting
We pull the required permits and handle inspections through the county or city process. This protects you — an unpermitted deck can complicate a home sale or insurance claim down the road.
4. Build
Framing first, with all the fastener and flashing details above handled as standard practice, not an upgrade. Decking, railing, and stairs go in once the structure is inspected and passed.
5. Final Walkthrough
We go over the finished deck with you, explain what maintenance it needs and when, and answer whatever questions come up before we consider the job done.
Maintaining Your Deck Once It's Built
Even a well-built deck needs some upkeep in this climate — the difference between a deck that looks good in year ten and one that's already showing wear is mostly maintenance, not construction quality. A realistic seasonal checklist:
- Rinse off salt residue and debris periodically, especially after storms.
- Check railing and stair connections for looseness once or twice a year.
- Reseal or restain wood decking on the schedule appropriate to the product (typically every one to two years for pressure-treated pine).
- Clear leaves and debris from between boards so water keeps draining instead of pooling.
- Inspect fasteners and hardware for early rust or staining, and address it before it spreads.
- Trim back nearby vegetation so airflow under and around the deck isn't blocked.
We're happy to walk any homeowner through this regardless of who built the original deck — a five-minute conversation now can save a much bigger repair later.
Why It Matters That We Already Work in Roser Park
A crew that's worked this neighborhood already knows the practical stuff that isn't in a spec sheet — how close a given lot sits to salt air drift, how the older housing stock in this part of St. Petersburg typically frames out, what the city's inspectors actually look for on a deck permit, and which material choices tend to disappoint homeowners two summers in versus which ones hold up. That local track record shows up as fewer surprises during the build and a deck that's sized and detailed correctly for your specific property from the first day, instead of a generic plan that gets adjusted on the fly.
If you're planning a new deck or replacing one that's showing its age, we're glad to come take a look and give you a straightforward, no-pressure estimate — just fill out the form below.