 St. Petersburg Roofing
 Building New in Crescent Lake? The Windows Are Where It Goes Right or Wrong
Crescent Lake sits close enough to Tampa Bay and the Gulf that every new-construction project in the neighborhood is, whether the builder says it out loud or not, a coastal-adjacent build. New homes going up on infill lots, additions replacing old porches, and full rebuilds after teardowns all face the same reality: Pinellas County inspectors will check your windows against current Florida Building Code wind and water requirements, and the weather here will test whatever passes inspection for the next 30 years.
New-construction window work is a different job from replacement work. There's no old frame to match, no existing rough opening to work around, and no finished interior to protect. That's an advantage if it's done right — the window gets integrated into the wall assembly from the studs out, with flashing, house wrap, and weatherproofing layered in the correct order. It's a liability if it's rushed, because every mistake gets sealed behind stucco, siding, or drywall before anyone notices.
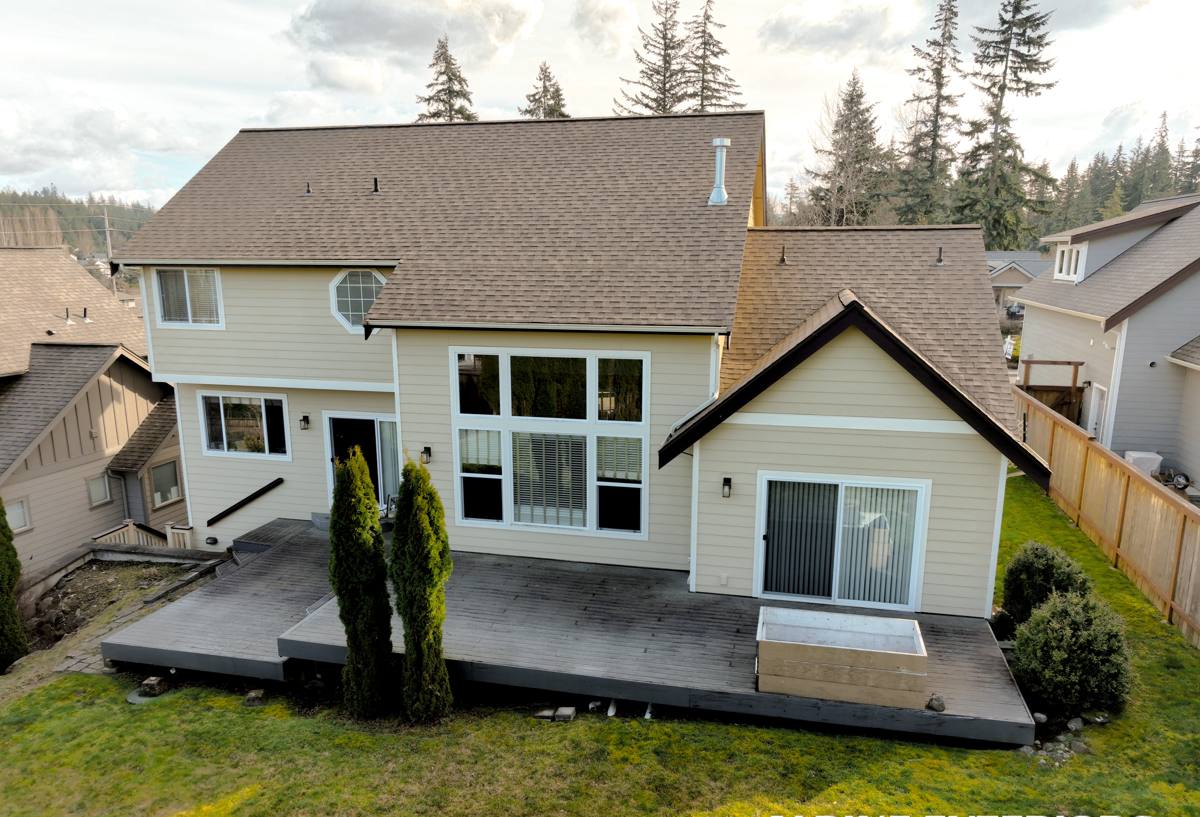
What Crescent Lake's Climate Demands From New Windows
St. Petersburg sits in Pinellas County's coastal wind zone, and Crescent Lake — close to downtown, a few miles from the water in more than one direction — gets the full package: hurricane-force wind gusts during storm season, wind-driven rain that finds any gap in the water management plan, intense UV exposure nearly year-round, and salt-laden air that accelerates corrosion on hardware and fasteners. None of that is unique to this neighborhood, but it shapes every decision on a new-construction window job here.
- Wind load and missile impact: Windows must be rated for the design pressures on your specific plans, and glazing needs to meet the wind-borne debris protection required for this region.
- Water intrusion under pressure: Wind-driven rain doesn't just fall — it's pushed sideways and upward into gaps. Flashing and sill pan details matter more here than in inland climates.
- UV degradation: Vinyl, seals, and low-E coatings all age faster under Florida sun. Product selection should account for years of full exposure, not showroom conditions.
- Corrosion resistance: Salt air travels further inland than people expect. Fasteners, hinges, and cranks need corrosion-resistant hardware even a few miles from the water.
New Construction vs. Replacement: Why the Job Isn't the Same
Homeowners planning a Crescent Lake build or addition sometimes assume window installation is window installation. It isn't. On a replacement job, the installer works within an existing opening and often reuses part of the original flashing system. On new construction, the entire water management assembly is built from scratch, in a specific sequence, before the exterior finish goes on.
| Factor | New Construction | Replacement |
|---|---|---|
| Flashing method | Full sill pan, jamb, and head flashing integrated with house wrap before finish install | Often works around existing flashing already behind siding/stucco |
| Window type | New-construction (nail fin) or block frame, set to match rough opening and wall assembly | Insert/replacement frames sized to fit inside the old frame |
| Inspection point | Inspected before exterior finish covers the work — mistakes are caught early | Often invisible once reinstalled — mistakes surface later as leaks |
| Sequencing risk | Must coordinate with framing, house wrap, and stucco/siding trades | Standalone trade, less coordination needed |
| Code compliance | Full current Florida Building Code wind and water requirements apply | May be grandfathered depending on scope of work |
What a Correct New-Construction Window Installation Involves
Rough Opening and Flashing
Before a window ever gets set, the rough opening has to be framed correctly — square, plumb, and sized to the manufacturer's tolerances. A sloped sill pan comes next, so any water that gets past the window drains back out instead of pooling against the framing. Jamb and head flashing tie into the house wrap in a shingled, water-shedding order — this is the single most common place corners get cut on a rushed build, and it's the reason some new homes develop hidden rot years before anyone sees a stain.
Setting the Window
The window gets set plumb, level, and square in the opening, shimmed correctly so the frame isn't racked, and fastened per the manufacturer's installation instructions and the wind load requirements on the engineered plans. For nail-fin windows, the fin has to be fully and correctly fastened and integrated with the flashing — a fin that's just tacked on doesn't hold up to Gulf-coast wind pressure over time.
Sealing and Insulating
Gaps between the frame and rough opening get sealed with the right materials — not just any caulk or foam. Some expanding foams can bow a frame out of square if overused, which affects both operation and the seal quality. This step gets done with restraint and the correct product for the gap size.
Exterior Finish Integration
Once the window is set and sealed, the exterior finish — stucco, siding, or trim — closes around it. This is the point where a poorly installed window becomes invisible. It's also why we treat this stage as the one that matters most: everything before it can be checked, and everything after it can't easily be undone.
Our Process for Crescent Lake New-Construction Projects
- Plan review: We look at the architectural plans, window schedule, and engineered wind load requirements before ordering anything.
- Product selection: We help match window type, glazing, and impact rating to the specific exposure of the lot and the requirements of the plans.
- Coordination with the build schedule: Window installation gets sequenced with framing and house wrap so nothing is closed in before it's flashed and inspected.
- Installation: Rough opening prep, flashing, setting, fastening, and sealing, done to manufacturer specs and current code.
- Inspection-ready documentation: We leave the work visible and accessible for the building inspector before exterior finish goes on.
- Final walkthrough: Every window operates correctly, seals correctly, and matches the approved product schedule before we call it done.
Choosing Windows for a Crescent Lake Build
Crescent Lake's housing stock is a mix — older bungalow and Mediterranean-style homes alongside newer infill construction — and new-construction window projects here range from full custom builds to additions on older lots. Whatever the style, the product decision comes down to a few honest trade-offs rather than a single "best" answer.
Frame Material
Vinyl frames are common, affordable, and hold up well to Florida humidity without rusting or rotting, though quality varies a lot between manufacturers. Aluminum frames are strong and can be a good fit for larger openings or a more modern look, but need to be a thermally broken product to perform well in this climate. Fiberglass sits at a higher price point with strong dimensional stability under heat and UV. We'll walk through what fits your budget and the look of the build rather than pushing one material as universally correct.
Glazing and Impact Rating
Impact-rated glazing is worth serious consideration for any Crescent Lake build given the wind-borne debris exposure in this region, and in many cases the plans will already specify it. Low-E coatings cut down on UV-driven fading and heat gain, which matters given how much direct sun this area gets most of the year.
Why We Don't Push Every Product on the Market
Some window systems on the market rely on installation methods or sealant chemistries that are more sensitive to error, or that carry maintenance requirements many homeowners don't want to keep up with long term. Our standard is to install products we can warranty with confidence given how we install them — that sometimes means steering a homeowner away from a product that looks good on paper but doesn't hold up to the way we build here.
A Homeowner's Pre-Drywall Checklist
If you're managing a new build or addition in Crescent Lake, here's what's worth confirming with your window contractor and builder before walls close up:
- Window schedule matches the wind load and impact requirements on the engineered plans
- Sill pan flashing is installed and sloped to drain outward, not just caulked
- Jamb and head flashing is integrated with the house wrap in the correct shingled order
- Fasteners and hardware are rated for coastal/corrosive exposure
- Frames are shimmed square and not racked before final fastening
- Sealant and foam used around the frame are appropriate for the gap size and won't bow the frame
- Work is photographed or left open for inspection before stucco or siding covers it
Why Local Experience in This Neighborhood Matters
Crescent Lake's lots, setbacks, and mix of older and newer construction mean every project has its own quirks — narrow infill lots, mature tree cover affecting drainage and sun exposure, and a range of architectural styles that call for different window profiles. A crew that regularly works new construction in St. Petersburg and Pinellas County already knows the local building department's expectations, the wind zone requirements that apply here, and how Gulf-coast weather actually behaves against a wall assembly — not just what a spec sheet says it should do. That familiarity shows up in fewer change orders, fewer inspection callbacks, and windows that are still performing correctly a decade after the exterior finish goes on.
Get a Free Estimate for Your Crescent Lake Project
If you're framing up a new home or addition in Crescent Lake and want the window package planned correctly from the start, we're happy to walk through your plans and give you a straightforward, no-pressure estimate. Use the form below to get started.